BARNES & NOBLE | CHAPEL HILL, NC
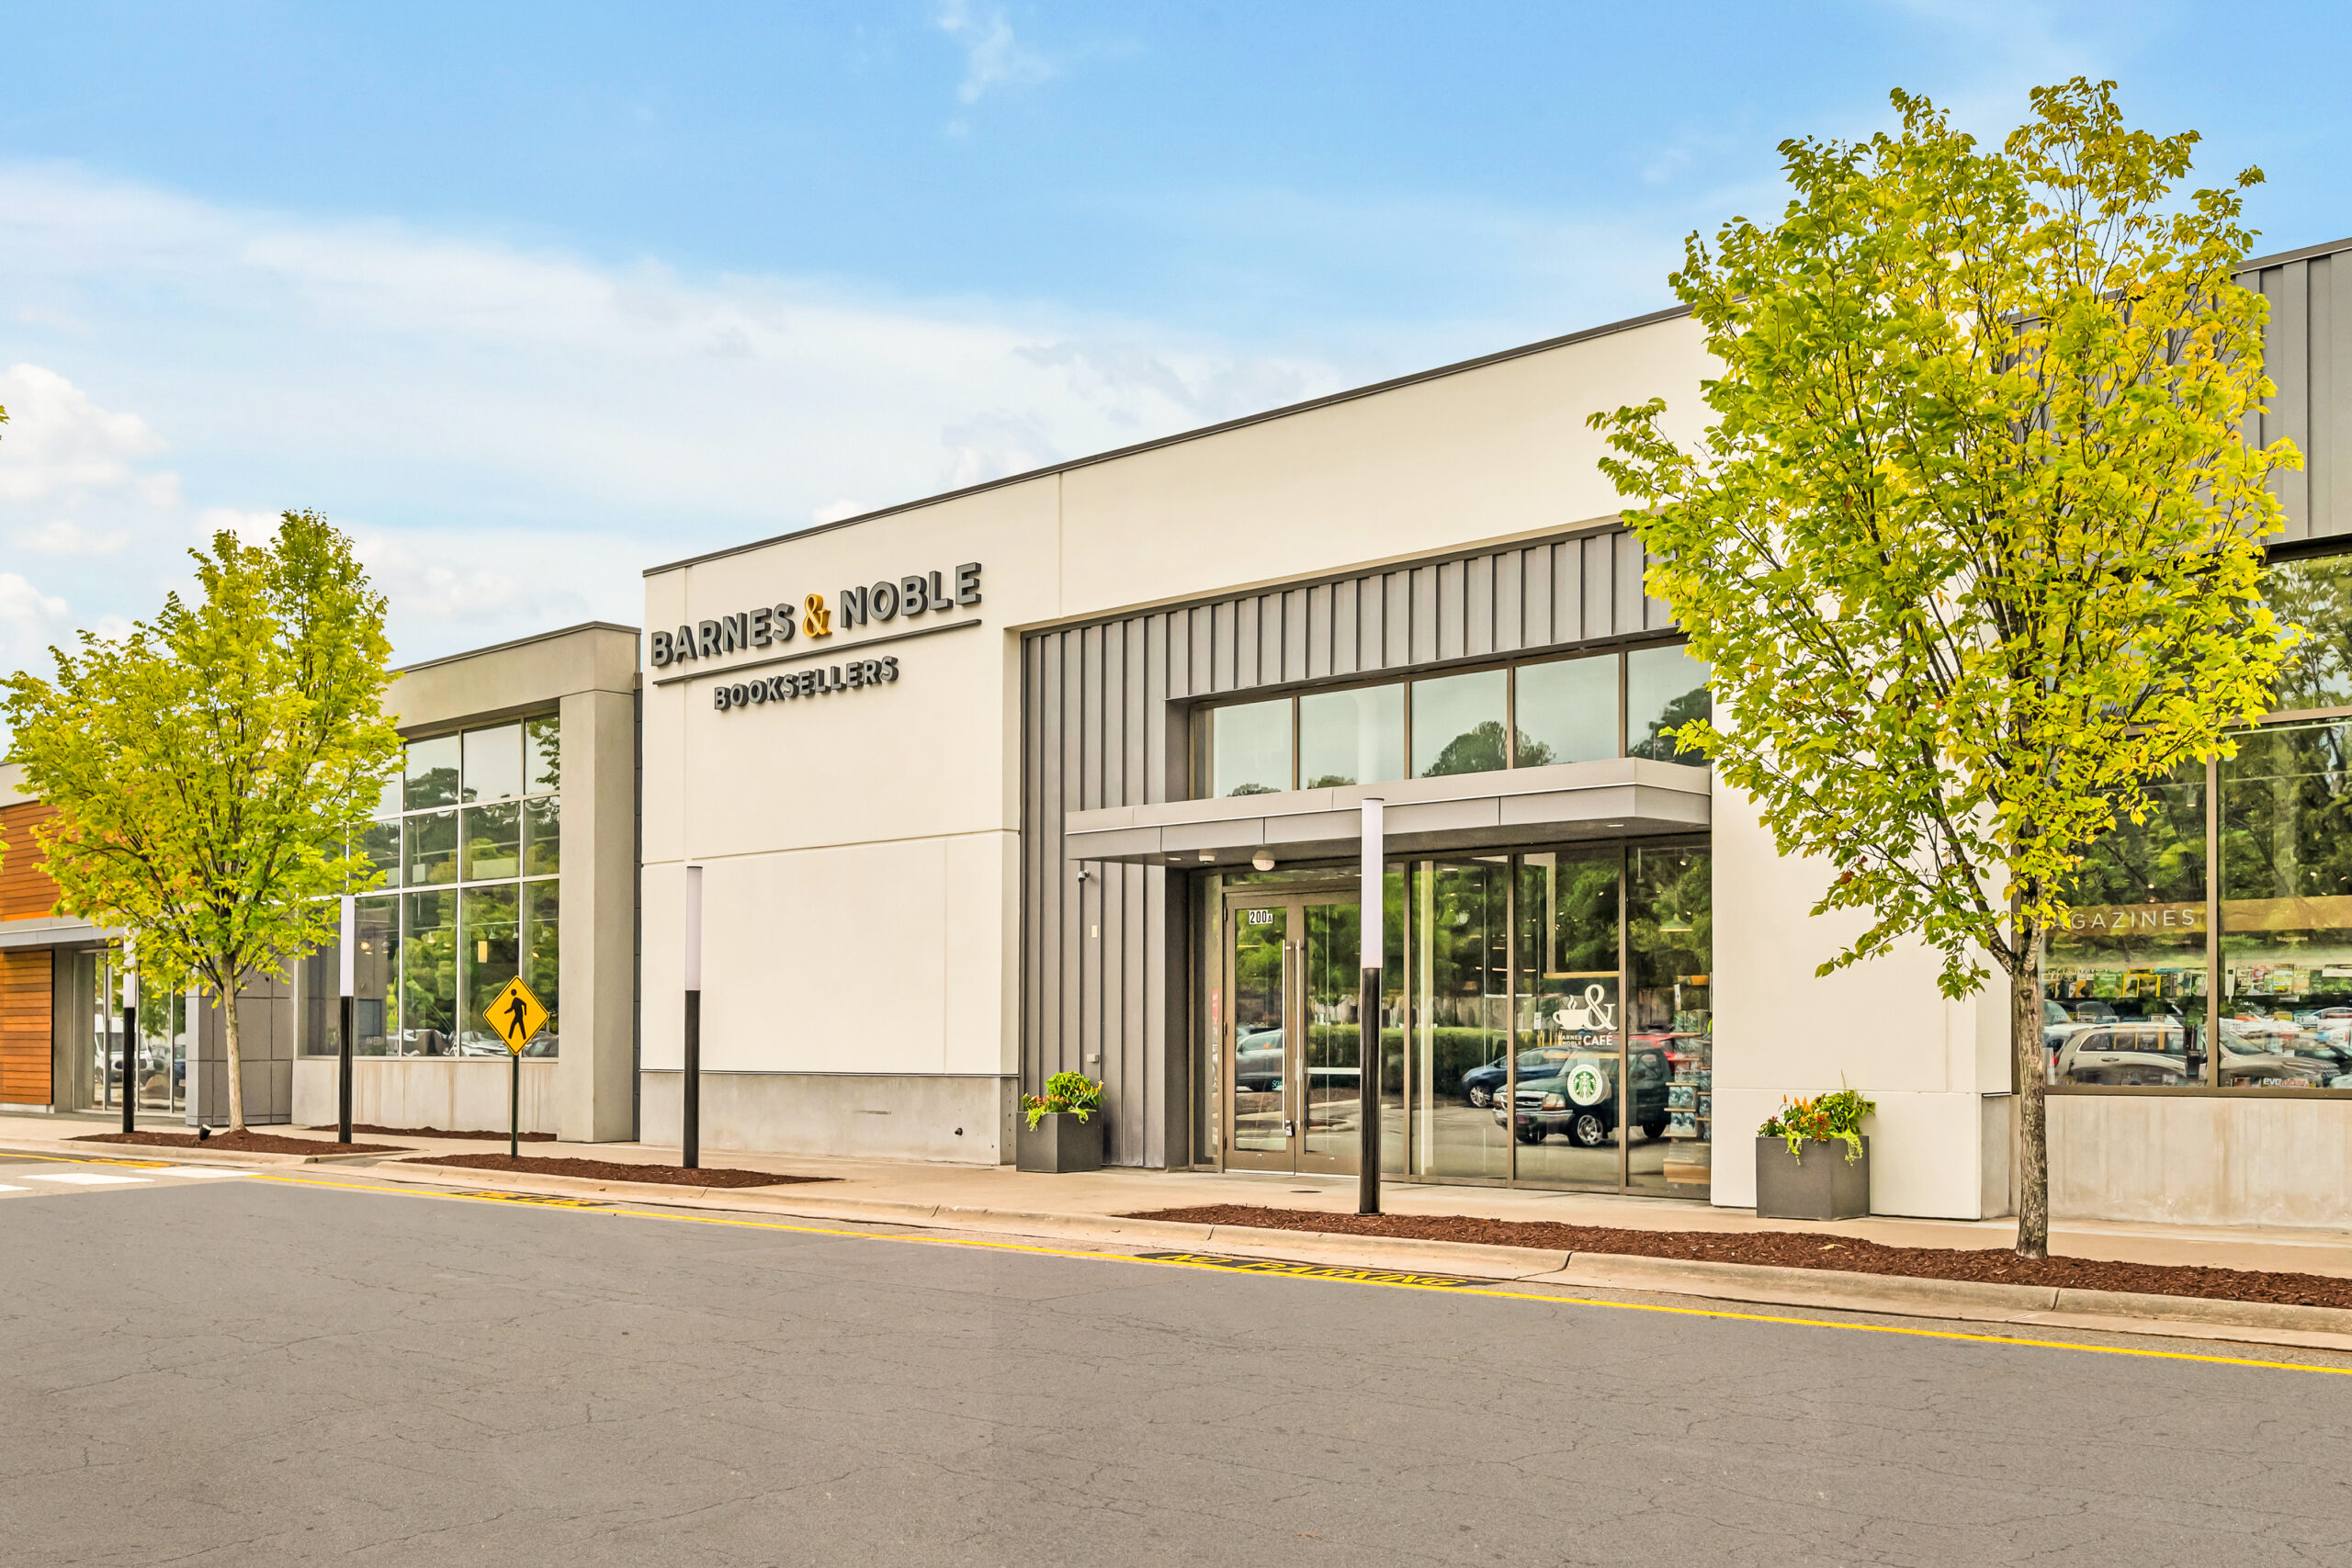
It is always exciting to deliver the first project to a new client. The Barnes & Noble in the newly redeveloped University Place mall marks the first collaboration between ACS and the number one book retailer in the United States.
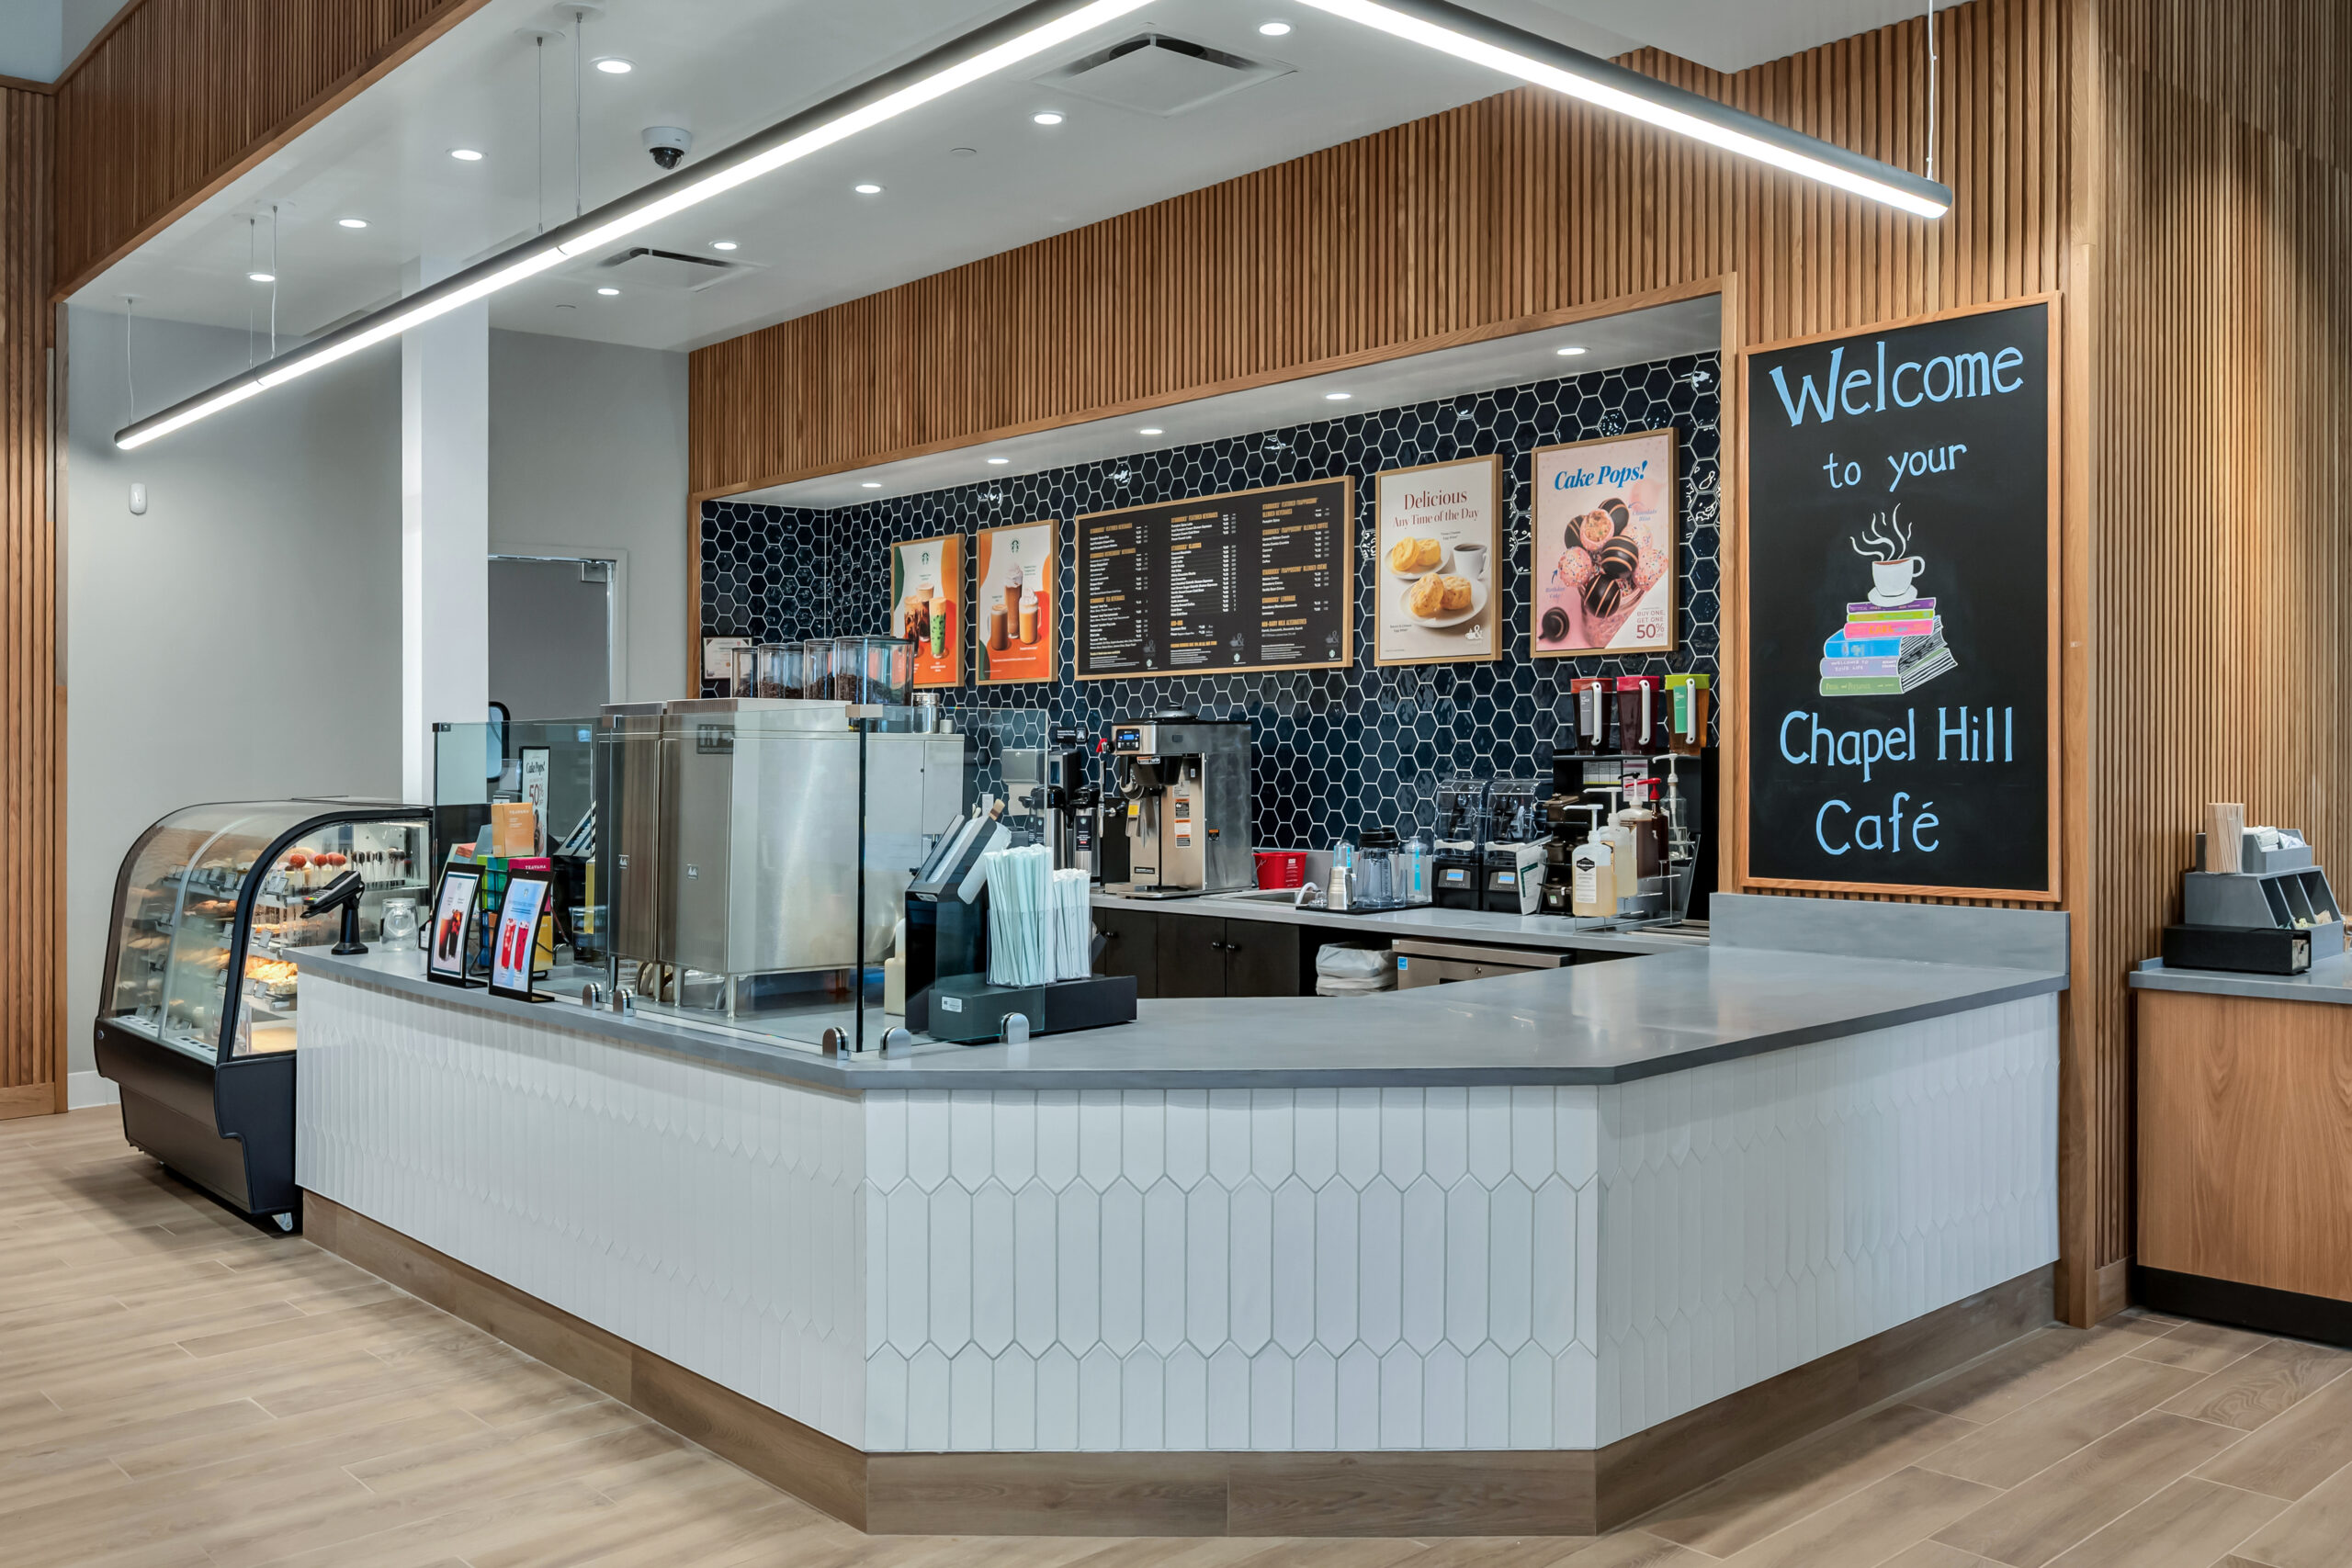
With over 19,000 square feet, this is the first stand-alone B&N traditional store in the town of Chapel Hill. The space boasts a generous sales floor, bathrooms, ample storage, and a café and kitchen. A former gym, the project required the ACS team to perform updates throughout to accommodate the layout of the bookselling floor and the needs of a busy café.
Aside from managing the completion of the many details that transformed the space into the familiar B&N look and feel– including millwork, tiling and fixture installation–our team made some ‘behind the scenes’ adjustments that included modifying the plumbing for specific needs of the café/kitchen and extensive electrical work for the hundreds of track lights placed throughout the space.
We are proud of the result — a contemporary, airy store that aims to grow into a thriving community hub.
Architect
Howell Belanger Castelli Architects
Size
19,570 Square Feet