ANTHROPOLOGIE | FRANKLIN, TN
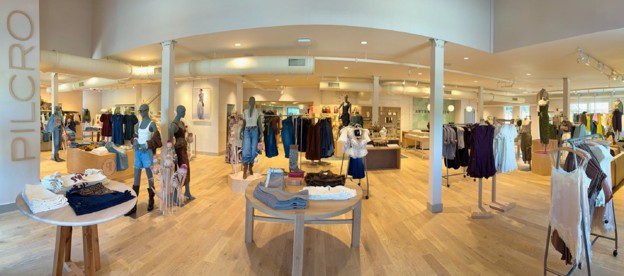
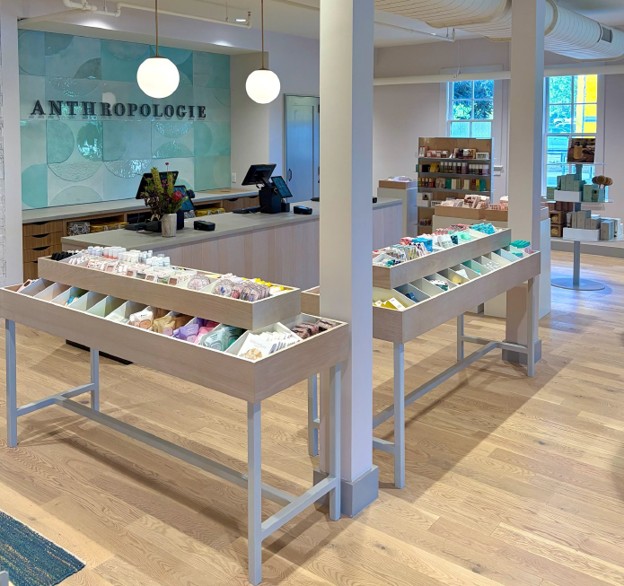
The ACS team built the stunning Anthropologie at The Factory at Franklin and managed the entire construction process.
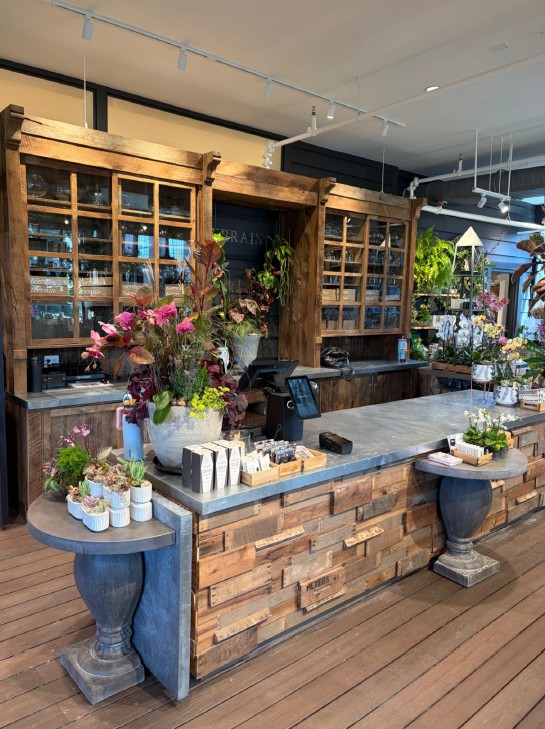
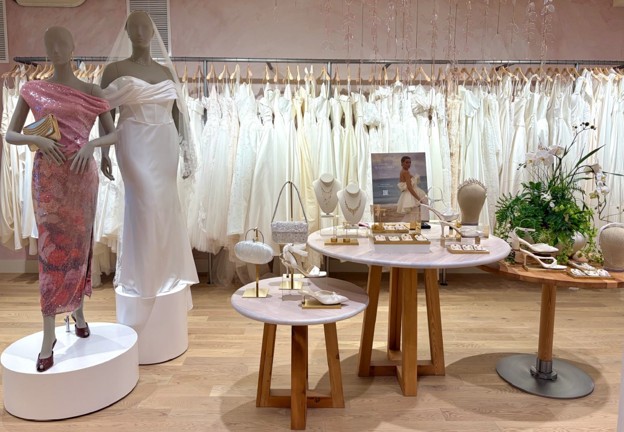
With over 10,000 sf, the project includes the Anthropologie store, a dedicated Weddings studio, as well as the first Tennessee location of Terrain, URBN’s outdoor living/garden concept. All-in-all, there are three floors of retail space.
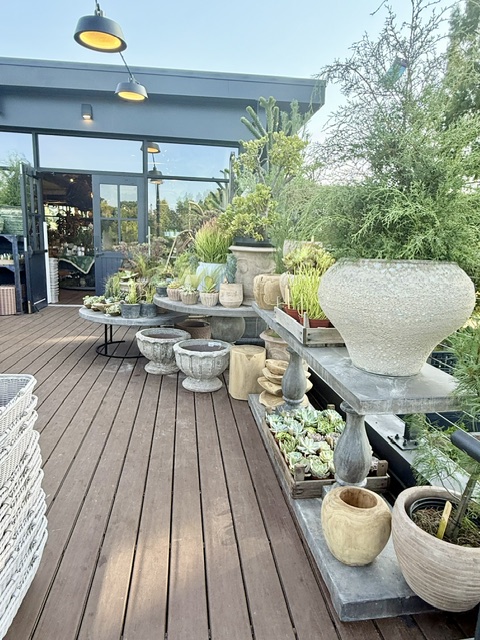
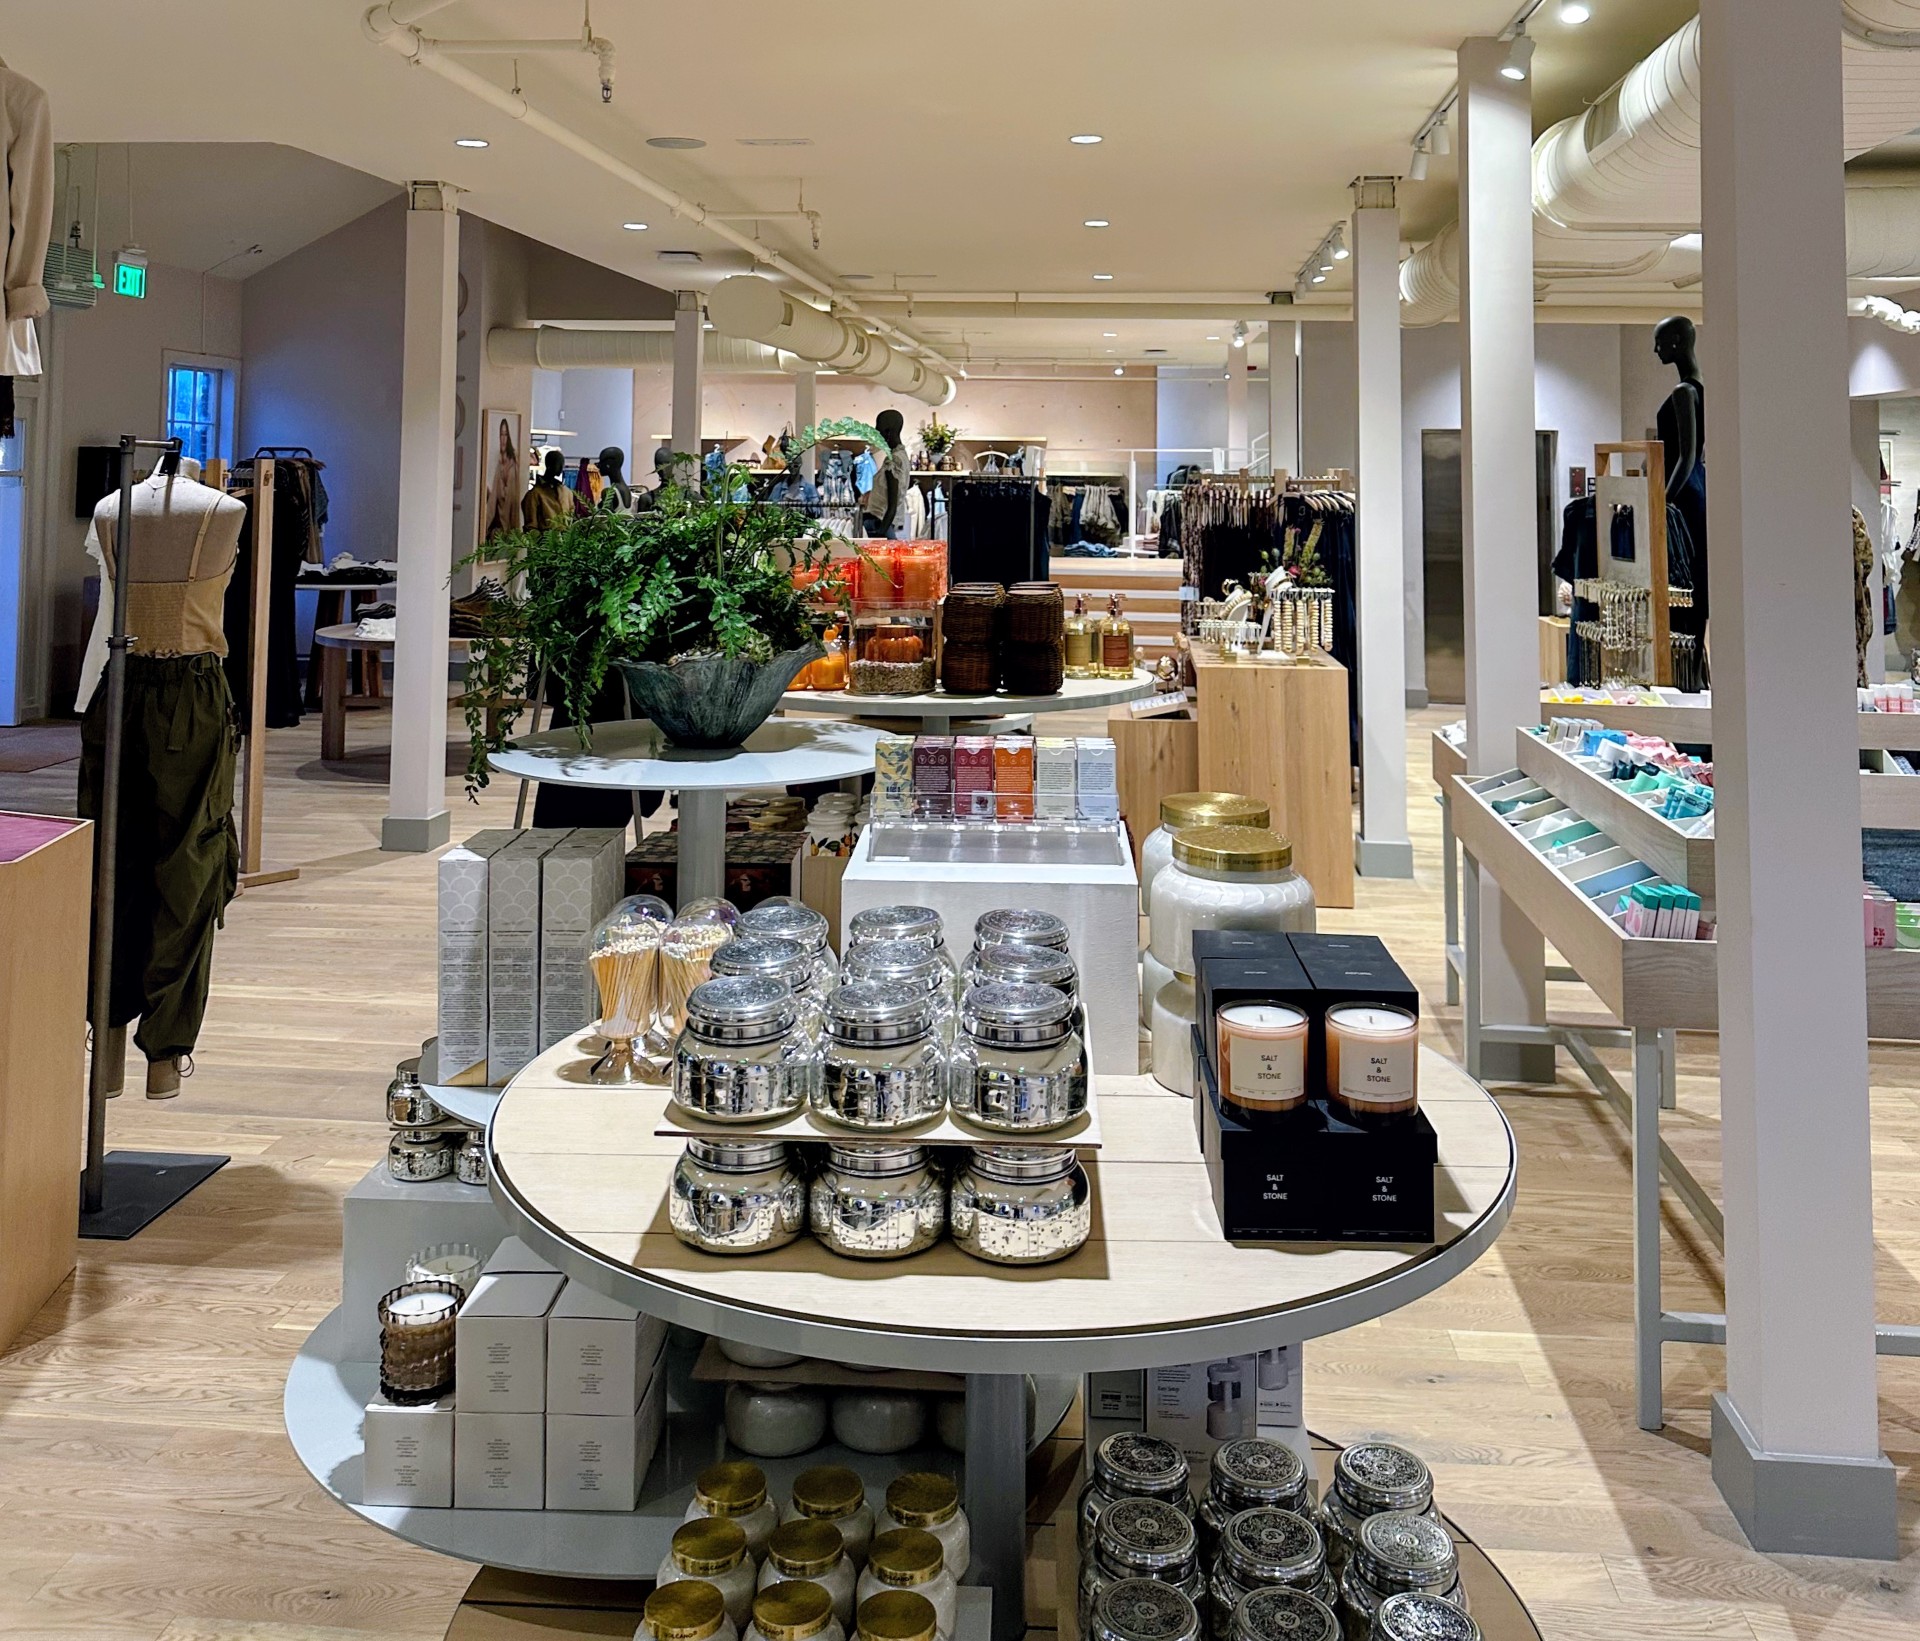
Our team transformed the former local pizzeria with steps that include enclosing an additional 2,000 sf, installing additional HVAC, updating the patio and deck spaces to accommodate Terrain, and installing a new elevator. With exposed ceilings, warm oak floors and modern fixtures and lighting, the interior design and layout reflect the established look and feel that Anthropologie customers have become familiar.
Weddings can be found on the 2nd and 3rd floors and includes three private bridal salons that allow for the full stylist-enhanced shopping experience.
Terrain comprises about 1,800 lush sf of the floorplan. Numerous window panels allow for gorgeous natural light, a lit cash wrap on the deck expands the garden shop to the outdoors, and a generous potting shed on the lower patio extends the shopper’s experience. On the rear of the building, Terrain has its own statement-making entrance.
This is the 36th Anthropologie location ACS has constructed.
Architect
David A. Levy & Associates
Size
10,400 Square Feet